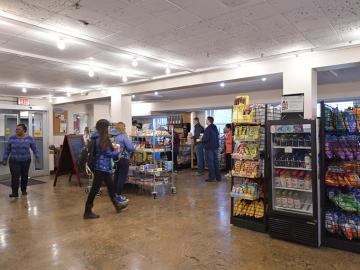
Wilder Hall Renovations Yield New Offices, Plentiful Student Spaces
Phase 2 of the historic student center’s multiyear makeover was completed in summer 2026, with work on Phase 3 now underway.
August 14, 2026
Communications Staff
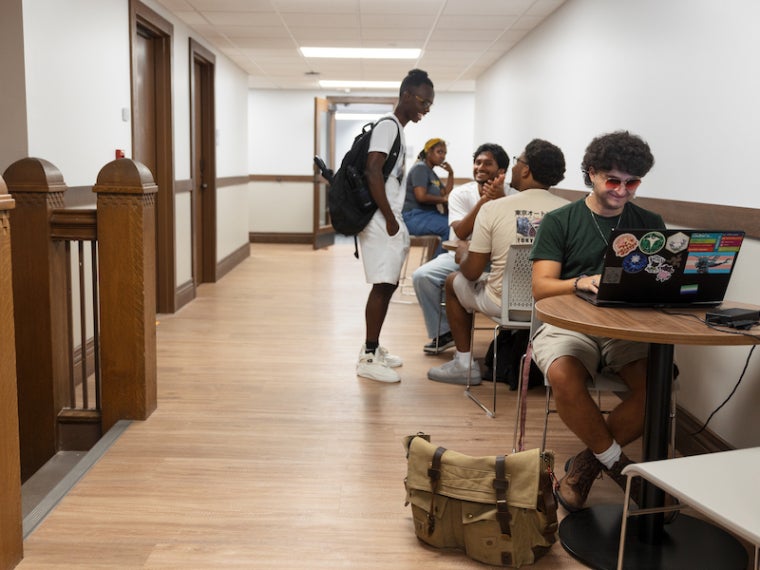
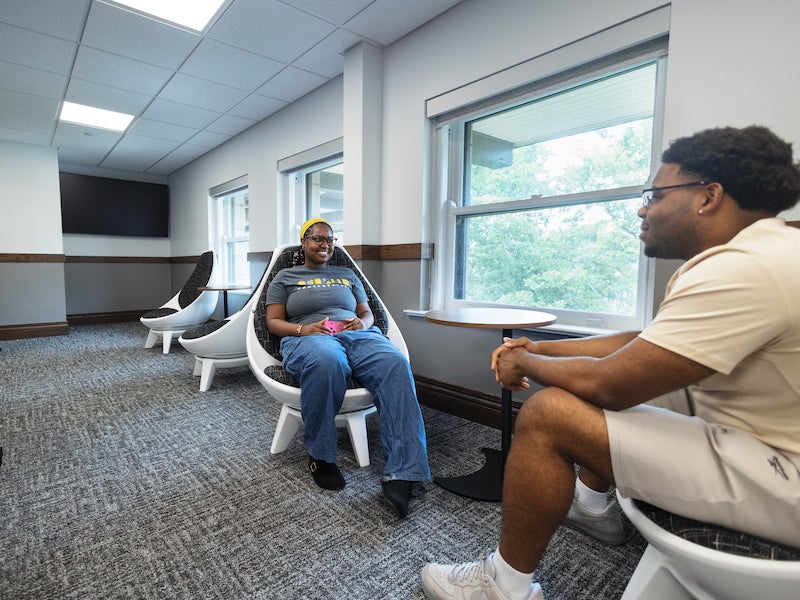
Newly completed renovations to Wilder Hall's third floor emphasize gathering spaces for students.
Photo credit: Tanya Rosen-Jones '97
Comprehensive renovations to Wilder Hall passed a major milestone this summer, as Phase 2 of the multiyear project concluded in time for the fall semester.
The heart of campus life for generations of Oberlin students, historic Wilder Hall offers a host of newly reimagined gathering spaces as well as spacious new offices and meeting rooms for Student Affairs staff and student organizations. Among the key additions:
- An ESports Arena equipped to host group events as well as individual and small-group play.
- New, expanded offices for Student Leadership and Involvement.
- New offices for Student Senate and Student Finance Committee.
- New offices and storage space for Event Productions (formerly known as Concert Sound).
- Spacious, 16-seat conference room equipped with enhanced technology, for use by staff and student organizations.
- New, reservable spaces for student organizations.
- New spaces for the Experimental College (ExCo) and Sexual Information Center.
- New craft room for student organizations to create event and marketing materials.
Wilder Hall’s comprehensive, multiyear renovation began in January 2023. Its first phase focused on the west side of the building, with emphasis on enhanced safety and accessibility features, improved student experience, utility infrastructure (including HVAC installation and tie-in to Oberlin’s new geothermal energy system), and structural repairs. Phase I was completed in spring 2024.
I am thrilled for our students to have this renovated and reimagined space. It will definitely contribute to the overall enhancement of their experience on campus.” —VP and Dean of Students Karen Goff
“Wilder Hall is the center of student engagement on campus, from the many student organizations and student-facing offices housed there to the virtually nonstop activity on every floor each day of the year,” says Vice President and Dean of Students Karen Goff. “I am thrilled for our students to have this renovated and reimagined space. It will definitely contribute to the overall enhancement of their experience on campus.
“Wilder is an essential pillar of our campus, and these comprehensive renovations are intended to honor its remarkable beauty and ensure its vitality for generations to come.”
The highly anticipated, newly completed ESports Arena features 10 computer stations, capable of hosting 5-on-5 matches or larger gaming tournaments, as well as a retro gaming corner for casual and social gaming. All computers will include preinstalled games and guest account access.
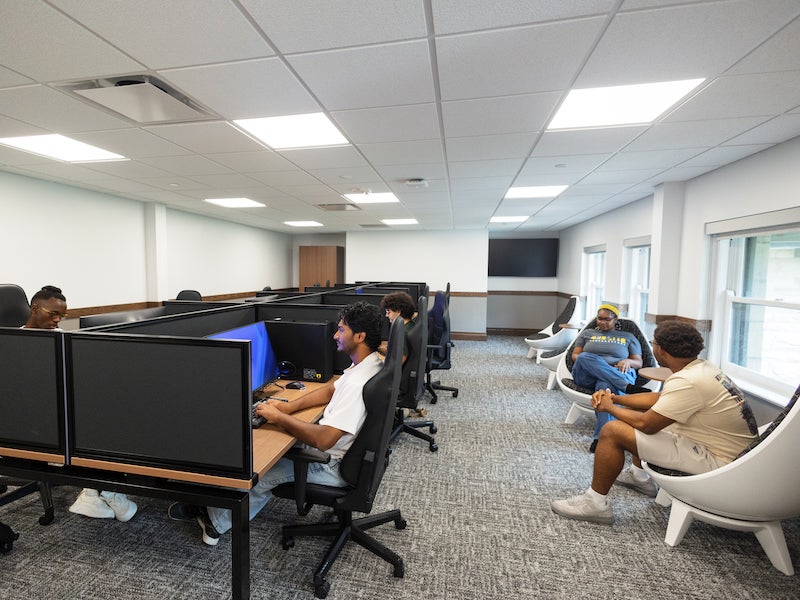
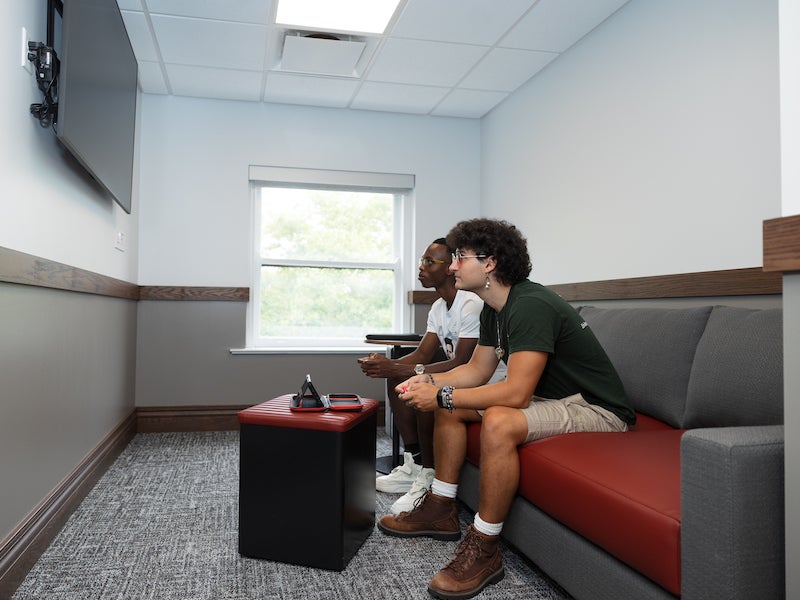
The new ESports Arena includes spaces for competitive and casual gaming, plus additional seating for taking in the action.
“ESports has been a growing way for students to get involved and compete against other institutions,” says Associate Dean of Students Thom Julian. “We’re ecstatic to introduce this new space to increase the capabilities of our existing eSports club and welcome new students into the program.”
Julian notes that the arena’s functionality will expand as Oberlin’s ESports Club begins to use the space in the coming year.
As Phase 2 draws to a close, work has already begun on Phase 3, which focuses on Wilder’s second floor. Primary areas of focus for Phase 3 include:
- Completion of WOBC radio’s fourth-floor studios and the Gear Co-op, as well as adjacent storage for WOBC.
- New offices for the Center for Intercultural Engagement on the east end of the second floor (CIE’s west-end offices were completed in 2024 as part of Phase 1).
- Interfaith Prayer Room.
- Muslim Prayer Room and adjoining ablution space, used for ritual washing.
- Updates to existing meeting rooms.
- New conference room available for staff and student use.
- Staff lounge and kitchen.
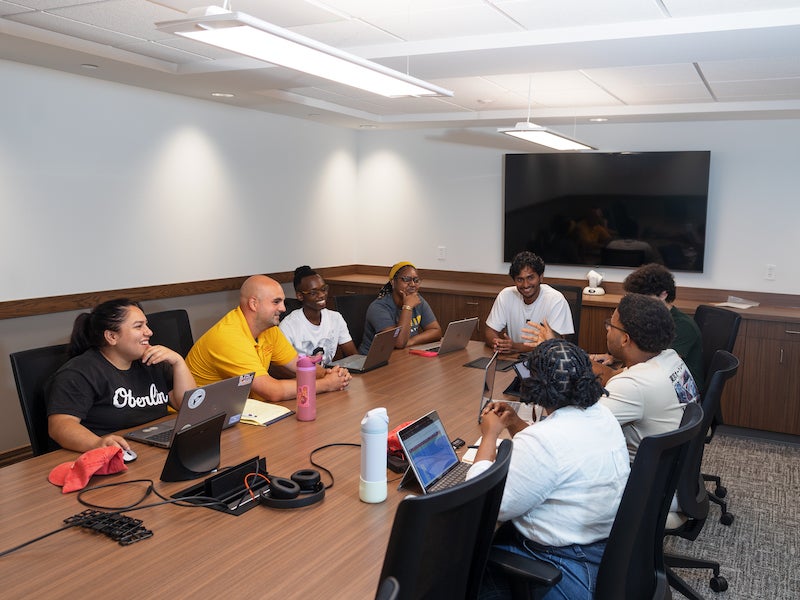
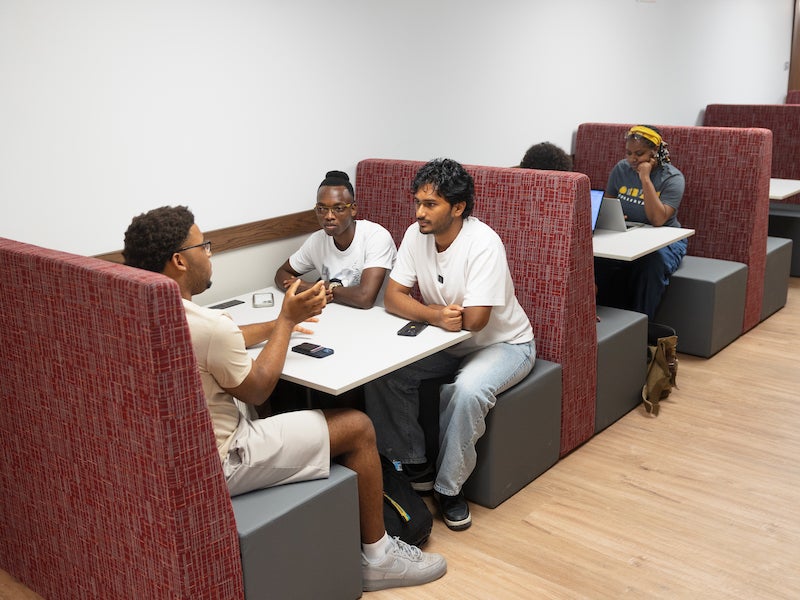
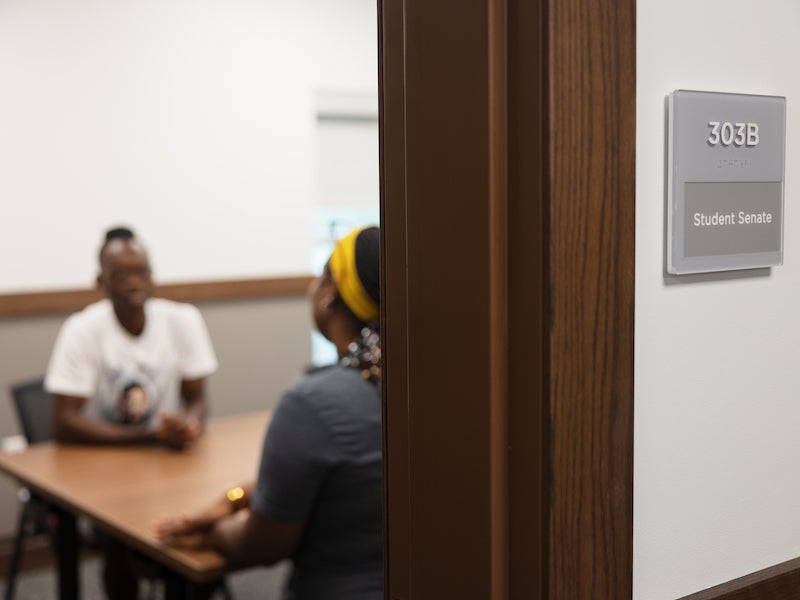
Student meeting spaces—from a 16-seat conference room to high-backed hallway booths—are plentiful on Wilder's third floor.
Phase 3 renovations will continue through the upcoming academic year, with completion scheduled for August 2027. As in past years, Wilder Hall will be open throughout construction, with restricted access only to the second-floor area that is the focus of Phase 3 work.
To accommodate Phase 3, some Student Affairs offices—including Religious and Spiritual Life and International Student and Scholar Services—will be relocated to Daub House for the coming year. Complete details about office relocations will be shared in the Campus Digest.
In the years ahead, Phase 4 of Wilder construction will include renovation of the first floor, home of the Dean of Students Office and the versatile event space Wilder Main.
About Wilder Hall: Designed by Chicago architect Joseph Lyman Silsbee—who also designed the Memorial Arch on Tappan Square—Wilder Hall opened in 1911 as a men’s residence. In addition to providing housing for undergraduates, the building was conceived as a meeting and performance space, and evolved over time into Oberlin’s student union.
Wilder Hall was the last of eight similar buildings constructed during Oberlin’s “Stone Age,” which began in 1885 and includes Peters Hall, Talcott Hall, Baldwin Cottage, Severance Chemical Laboratory (now known as Severance Hall), Warner Gymnasium, Carnegie Library (Carnegie Building), and Rice Memorial Hall.
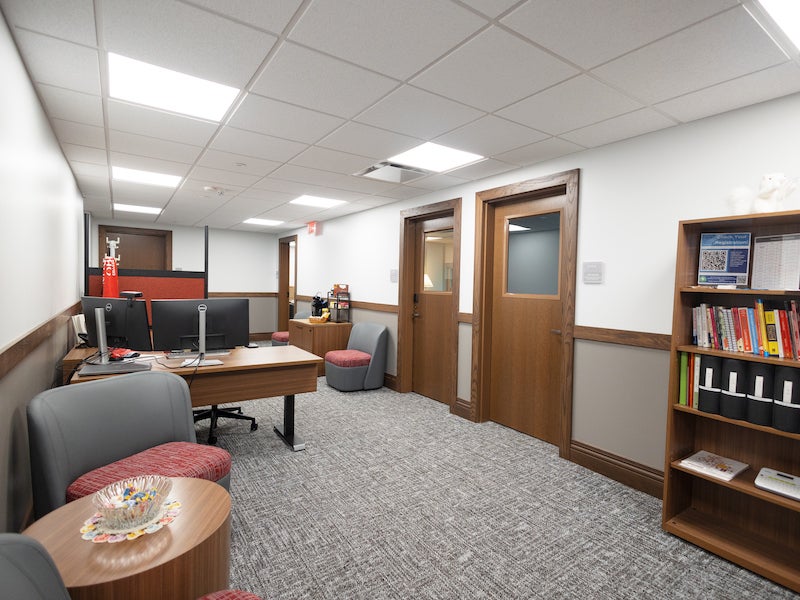
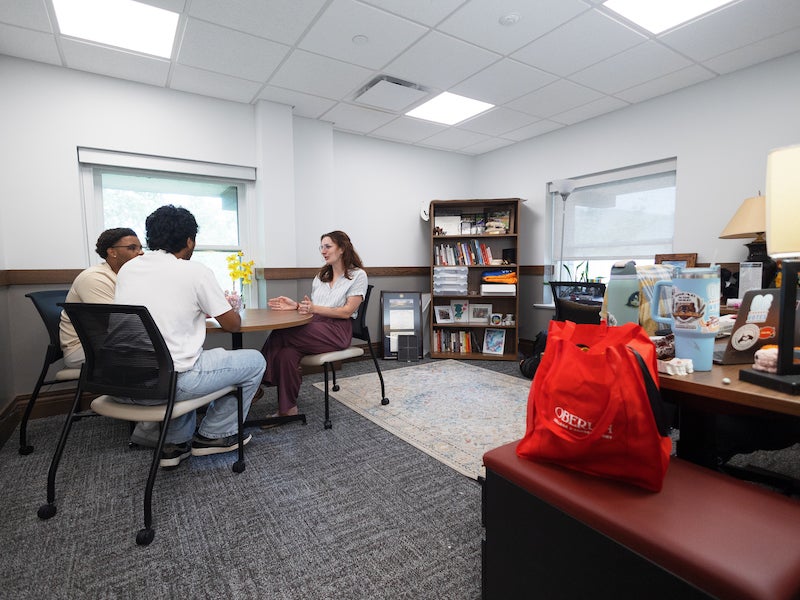
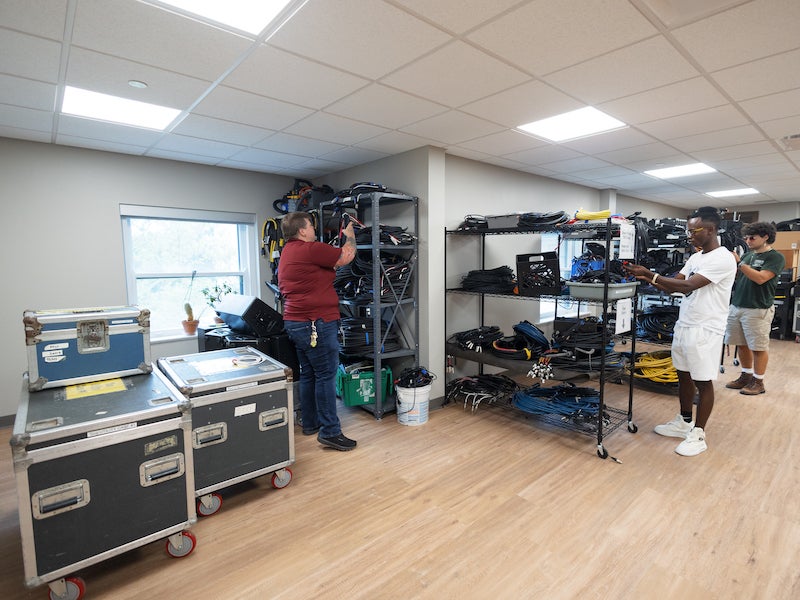
Student Leadership and Involvement and Event Productions gained bright and spacious new offices.
You may also like…
Meet & Greet: Chris Jorgenson
Oberlin’s Dean for Intercultural Engagement shares his secret sauce for pursuing social justice.

Q&A with Tina Zwegat
“Q&A with…” is a series dedicated to introducing staff members to the Oberlin community. Find out about Tina Zwegat, associate director of the student union and director of orientation and student activities.
Upgrades Made to Wilder Hall’s DeCafé
This fall break, Wilder Hall’s DeCafé received a makeover. The revamped dining and retail area boasts improvements such as an expanded grocery store and wider aisles that allow for greater accessibility.